
 Español

How to Measure Bearing Clearances: A Guide for Engineers and Maintenance Teams
Bearing clearance is one of those details that does not look important on paper but decides whether a bearing runs cool, quietly, and for thousands of hours. As a bearing manufacturer with our own factory, we have measured clearances on many production lines. In this guide, we want to show you how to measure bearing clearances accurately in your own workshop, whether you are rebuilding a machine, checking a new bearing, or planning a quality control process for an OEM project.
Before You Measure: Two Kinds of Bearing Clearance
Before you pick up a gauge, identify what you are actually measuring. The phrase bearing clearance can mean two different values. In engines, bearing clearance usually refers to oil clearance between a crankshaft journal and the bearing shell. It is a deliberate gap that the engine oil film fills while parts are rotating. In rolling bearings, such as deep groove ball bearings and angular contact ball bearings, internal clearance is the total amount of radial or axial movement between the rings and the rolling elements when the bearing is not mounted. It is not an error; it is an intentional internal fit that influences load distribution, speed, and temperature.
If you are looking for a starting point that covers both worlds, our guide to deep groove ball bearing types can help you understand how clearance works in the most widely used rolling bearing family.
Measuring Engine Bearing Oil Clearance
Engine bearing clearance is an oil clearance. The measurement is relatively simple if you have a good dial bore gauge and an outside micrometer. Start by cleaning the crankshaft journals and the bearing saddles; any dirt or burr will change the final number. Measure the journal diameter with a micrometer and record it. Install the bearing inserts in the block and cap, carefully following the torque sequence and torque value. Tighten the cap in stages so that the bearing shell seats properly. Then use a dial bore gauge to measure the bearing bore at several points, especially 90 degrees to the parting line. Subtract the journal diameter from the bore diameter. What remains is your oil clearance.
If you do not have a dial bore gauge, a plastic gauge strip is a practical alternative. Place a piece of plastic gauge across the bearing surface, install the cap, torque it to spec, remove the cap, and compare the flattened strip with the scale printed on the envelope. This method gives a good shop-floor result, but it is not as repeatable as a dial bore gauge when you need precision to 0.0001 inch.
Measuring Ball Bearing Internal Clearance
Measuring internal radial clearance in a ball bearing is different because the balls are still inside. You are measuring the relative radial movement between the outer ring and the inner ring under a light force. Here is the procedure we follow in our workshop when a customer asks for a quick verification.
- Clean the bearing and let it reach room temperature. Do not spin it while measuring.
- Hold the inner ring firmly on a clean surface or on a precision mandrel.
- Place a dial indicator on the outer ring. The plunger should be aligned radially.
- Lift the outer ring gently upward, let it settle, and set the indicator to zero.
- Press the outer ring downward, let it settle, and record the indicator reading.
- Rotate the bearing and repeat at several positions. Use the average reading as the radial internal clearance.
This method works for unsealed and lightly sealed deep groove ball bearings. If seals are installed, remove them only if you need to inspect the bearing; otherwise use the manufacturer’s clearance value. For production verification, we recommend using a dedicated clearance measuring fixture with controlled preload, but the dial indicator method is accurate enough for maintenance checks.
Some applications also ask for axial internal clearance. For deep groove ball bearings, axial clearance is related to radial clearance but depends on raceway curvature. If your drawing specifies axial clearance, measure it with a dial indicator by moving the outer ring axially while holding the inner ring. This is not a replacement for radial clearance measurement.
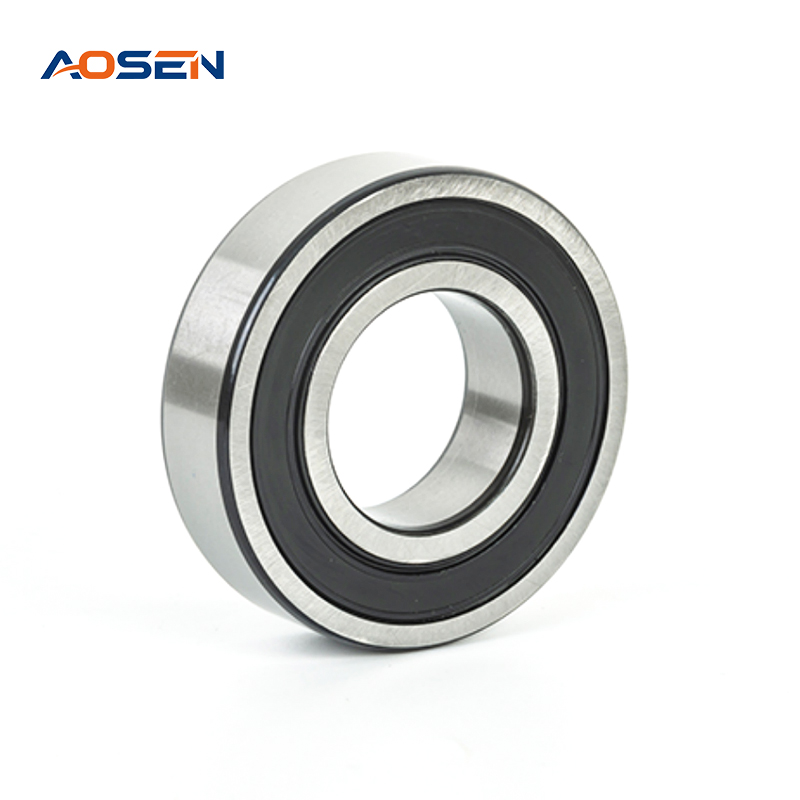 6200 Series Deep Groove Ball Bearings with GCr15 SteelThis 6200 series bearing uses GCr15 steel for high hardness and fatigue strength. It suits applications where radial internal clearance classes like C2, CN, or C3 need to be selected carefully for fit and temperature.View Product →
Clearance Classes and What the Numbers Mean
For standard deep groove ball bearings, manufacturers express radial internal clearance in classes. The most common are C2, CN (normal), C3, and C4. CN is the default for many general applications. C2 gives less internal movement and is suitable for higher rigidity, but it may generate more heat if the bearing has an interference fit. C3 provides extra room and is often specified for high-speed motors or applications with temperature changes. C4 offers even more allowance for severe conditions.
The table below shows typical values for a 24–30 mm bore deep groove ball bearing. Always check the official clearance chart for the exact size and series you are using.
| Clearance class | Approximate radial clearance | Typical use |
|---|---|---|
| C2 | 0–10 µm | High rigidity, light loads, controlled fits |
| CN | 5–20 µm | General motors, pumps, standard machinery |
| C3 | 13–28 µm | Higher speed, moderate temperature variation |
| C4 | 20–36 µm | High-speed, high-temperature, larger interference fits |
How Press Fits Change Mounted Clearance
Measuring unfitted clearance is only half the job. When a bearing is pressed onto a shaft, the inner ring expands, and the radial internal clearance decreases. When the bearing is pressed into a housing, the outer ring is compressed, which also reduces clearance. The clearance you need to think about is the residual clearance after mounting, not the catalogue value before mounting.
For example, a C3 bearing is often chosen for an application with an interference fit on the shaft, because after mounting the effective clearance drops back closer to a normal range. If you start with a CN bearing in the same set-up, you may end up with negative internal clearance, which increases friction and heat. This is especially important for stainless steel deep groove bearings used in chemical and electroplating environments, where corrosion resistance and temperature behaviour must be balanced.
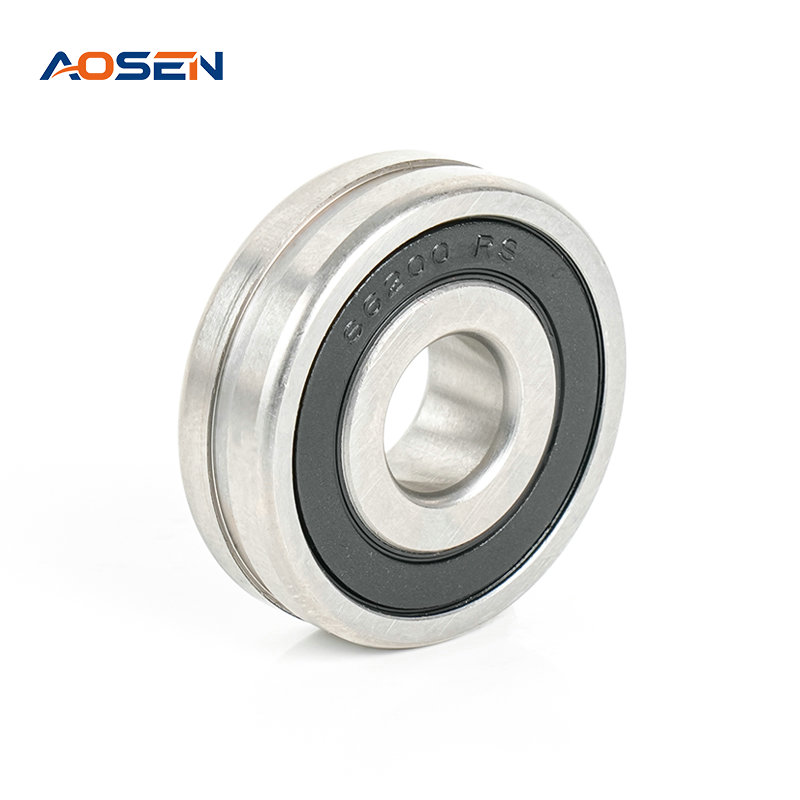 SS 6200 ZZ/2RS Stainless Steel Deep Groove Ball BearingsCorrosion-resistant AISI 420 stainless steel bearing designed for 10mm shafts. Its clearance behavior matters in chemical or electroplating environments, where an appropriate class like C3 helps avoid negative internal clearance after mounting.View Product →
Common Mistakes to Avoid
Every service engineer has seen a bearing fail from avoidable clearance errors. The most common mistakes are:
- Measuring without cleaning the bearing first.
- Using a micrometer or bore gauge that has not been calibrated recently.
- Taking a single reading instead of averaging several positions.
- Forgetting that the bearing cap torque and tightening sequence affect the final bore size.
- Pressing a bearing onto a shaft without considering how much clearance is lost.
- Using a feeler gauge to measure radial clearance on a ball bearing; feeler gauges are better suited for axial clearances or simple gap checks.
If any of these sound familiar, the best fix is to write a short measurement checklist and follow it on every bearing.
When to Ask a Bearing Manufacturer
When safety and reliability matter, a bearing manufacturer should be able to confirm the clearance you actually receive. At our factory, we have controlled quality checks and we work with OEM customers to select the right clearance class before production begins. If you send us the shaft diameter, housing bore, speed, load, temperature, and seal type, we can recommend a sensible clearance range and verify it on sample bearings.
For compact motor and instrument applications, the 6800 series is a common choice, and the same measurement principles apply. Our team can support you with the same discipline whether you use standard or stainless steel bearings.
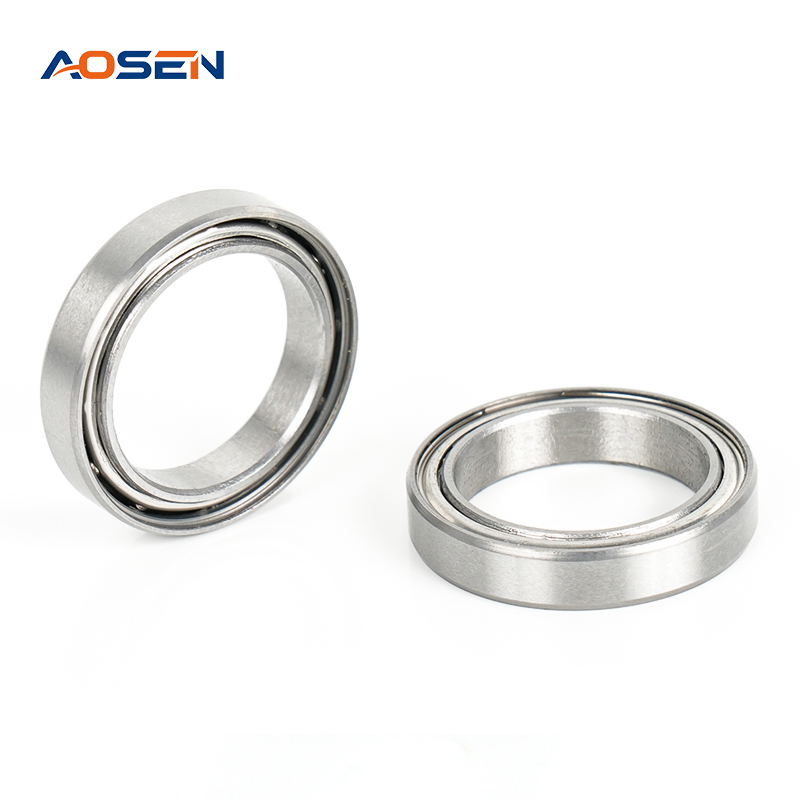
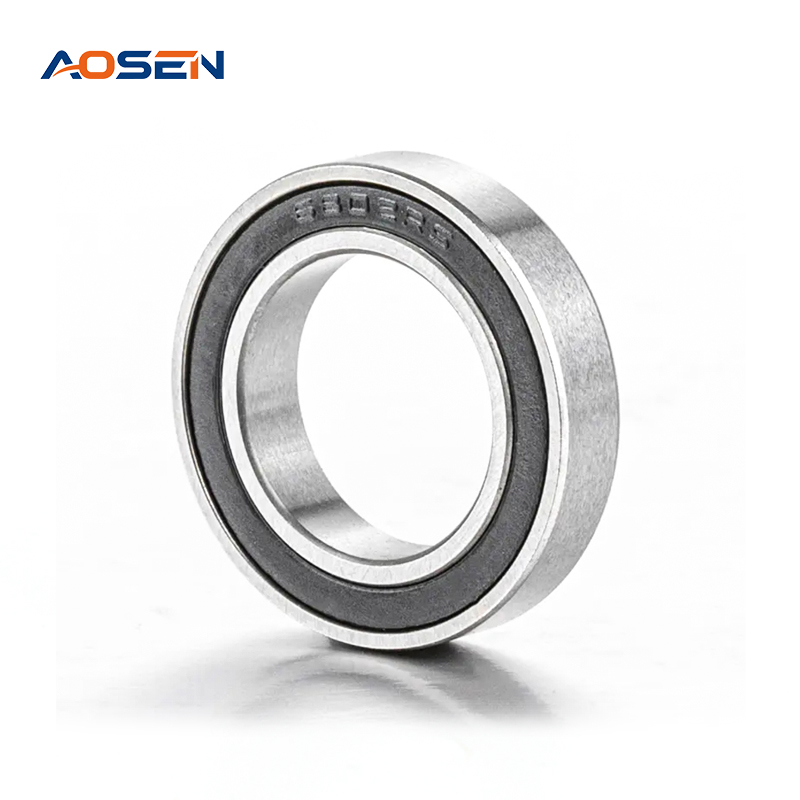 6800 Series Deep Groove Ball Bearings for Compact ApplicationsThis compact bearing series handles radial and light axial loads reliably. Made from GCr15 steel, it offers stable operation and wear resistance, making it a sensible choice for motors and instruments where clearance and measurement principles apply.View Product →
-

-
 +86-15990593443
-
 No. 558 Huancheng West Road, Zhouxiang Town, Cixi City, Ningbo Province, Zhejiang Province

- Quick Links
- Product Categories
- Deep Groove Ball Bearings
- Stainless Steel Deep Groove Ball Bearings
- Angular Contact Ball Bearings
- Flange Bearings

Message Us Now !